Tysons · The Boro District
Connected.
By design.
A Class A workplace at the intersection of office, dining, terraces, and the Silver Line.
Explore office floors ↓Contact leasing ↗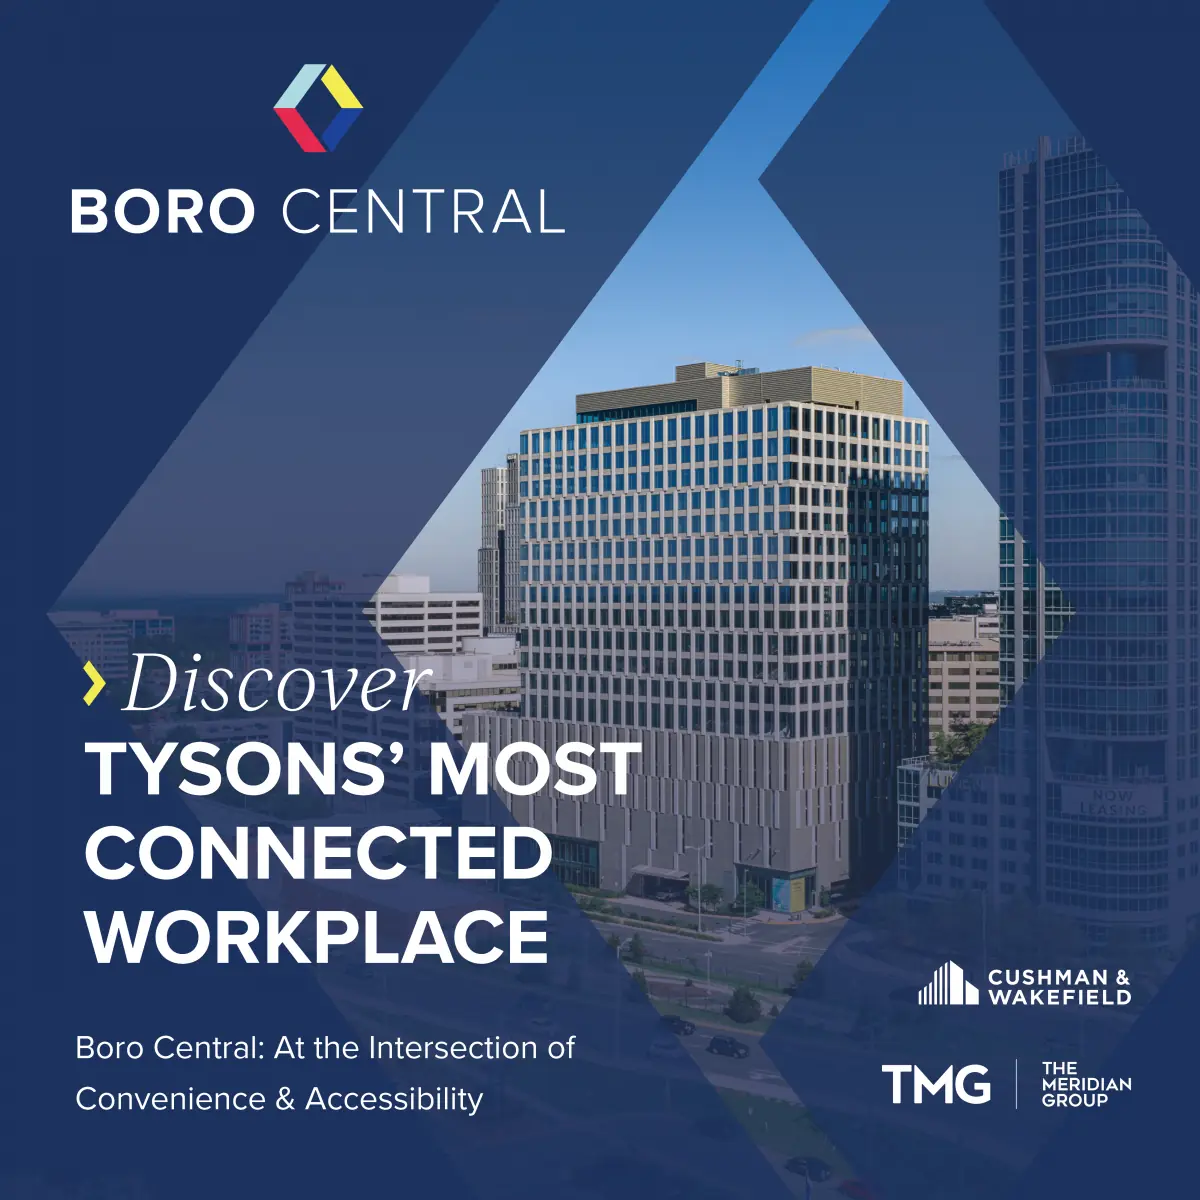
Boro Central
Work in the
middle of it all.
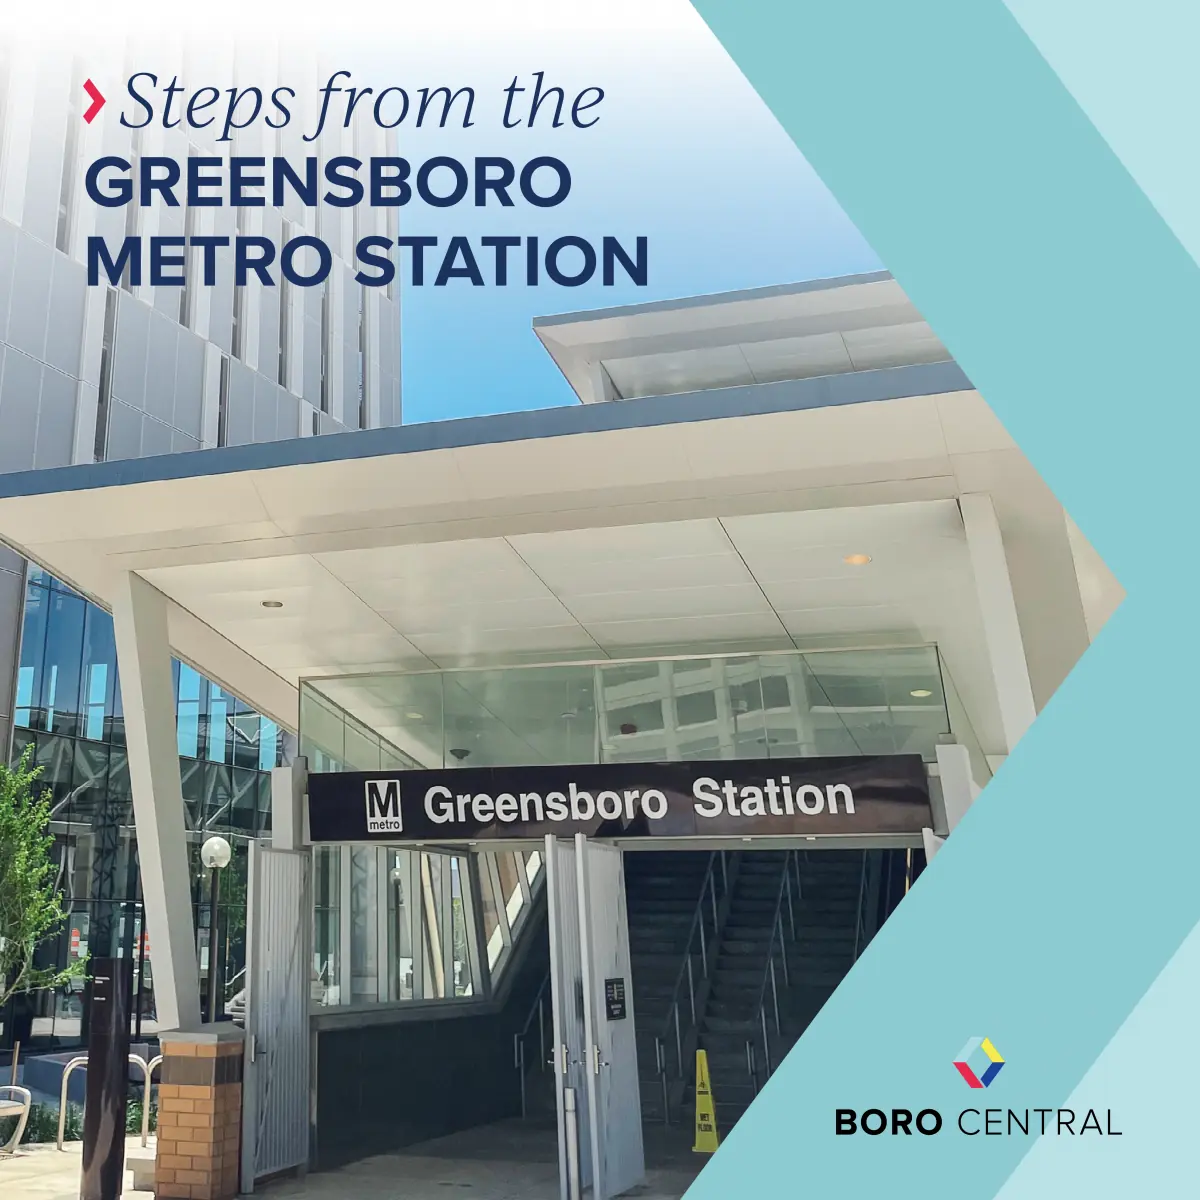
Steps from Greensboro Metro station, with The Boro District’s dining, retail, and green space close at hand.
Open location map ↗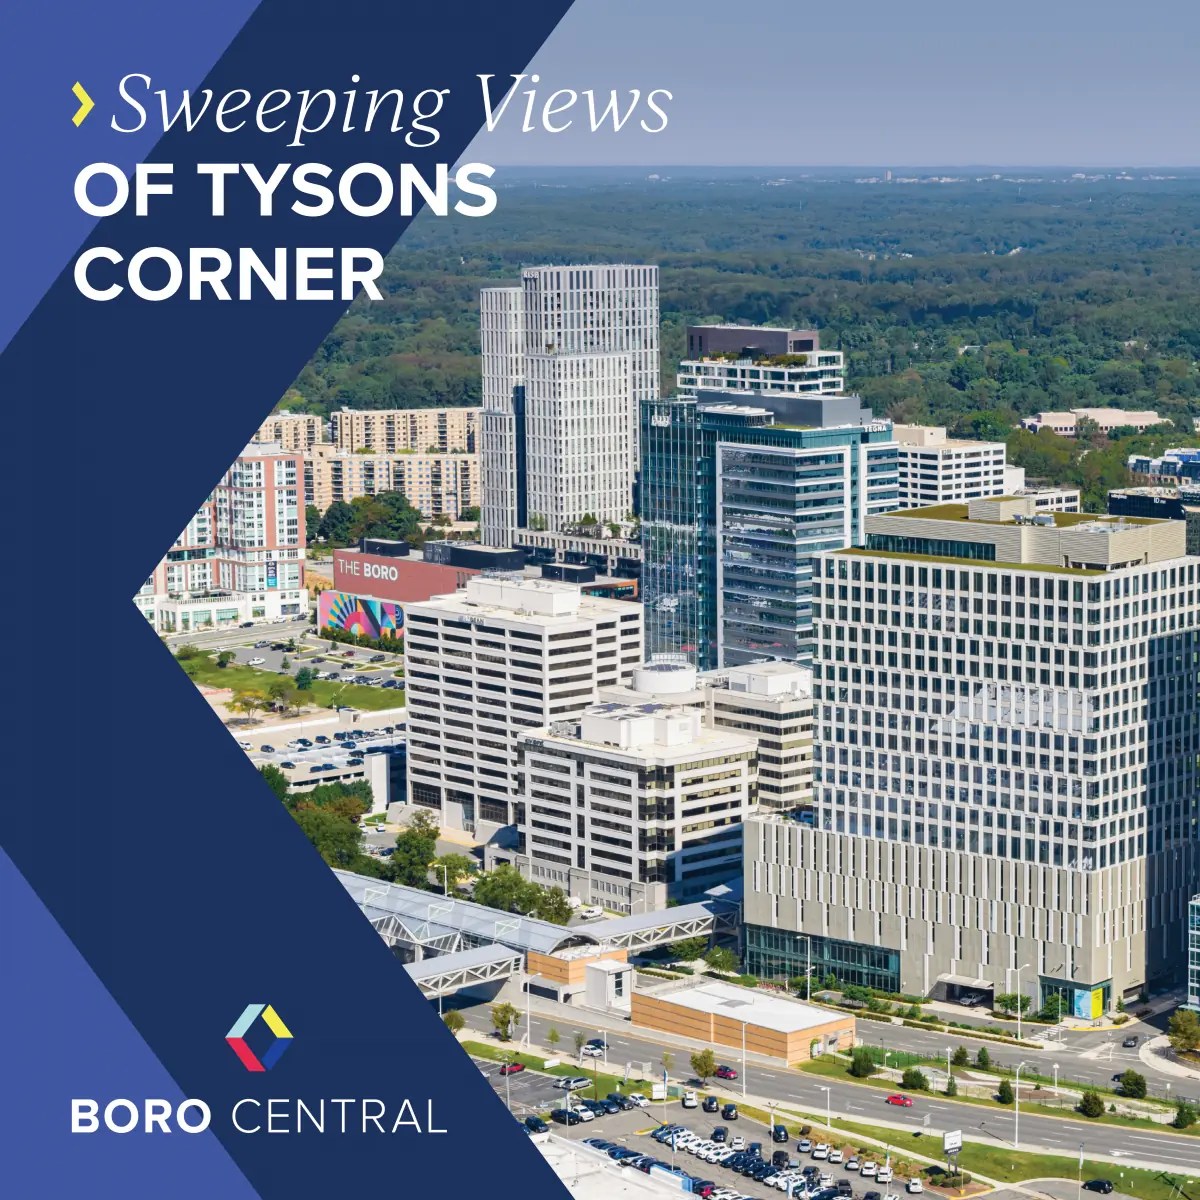
Office opportunities
Your next
perspective.
Explore the floors listed in the supplied leasing materials. Confirm current availability and terms with the team.
Request floor details ↗Suite 800 and Suite 1200 have differing published area figures. The individual floor details retain those qualifications.
Suite 80025,468 SF+
Eighth-floor office listed at 25,468 SF. The property website separately lists 19,300 RSF for this floor; confirm the size with the leasing team.
Discuss this floor ↗Suite 90029,290 SF+
Ninth-floor office listed at 29,290 SF. Contact the leasing team to confirm availability and pricing.
Discuss this floor ↗Suite 100029,290 SF+
Tenth-floor office listed at 29,290 SF. Contact the leasing team to confirm availability and pricing.
Discuss this floor ↗Suite 110029,290 SF+
Eleventh-floor office listed at 29,290 SF. Contact the leasing team to confirm availability and pricing.
Discuss this floor ↗Suite 120028,942 SF+
Twelfth-floor office listed at 28,942 SF. The property website separately lists 26,720 SF for this floor; confirm the size with the leasing team.
Discuss this floor ↗Suite 130026,720 SF+
13th-floor office listed at 26,720 SF. Contact the leasing team to confirm availability and pricing.
Discuss this floor ↗Suite 140026,720 SF+
14th-floor office listed at 26,720 SF. Smaller turnkey spec suites are advertised as coming soon; confirm delivery and availability with leasing.
Discuss this floor ↗Suite 150026,720 SF+
15th-floor office listed at 26,720 SF. Contact the leasing team to confirm availability and pricing.
Discuss this floor ↗Suite 160026,720 SF+
16th-floor office listed at 26,720 SF. Contact the leasing team to confirm availability and pricing.
Discuss this floor ↗Suite 170026,720 SF+
17th-floor office listed at 26,720 SF. Contact the leasing team to confirm availability and pricing.
Discuss this floor ↗Suite 180026,720 SF+
18th-floor office listed at 26,720 SF. Contact the leasing team to confirm availability and pricing.
Discuss this floor ↗Suite 190026,720 SF+
19th-floor office listed at 26,720 SF. Contact the leasing team to confirm availability and pricing.
Discuss this floor ↗Suite 200026,720 SF+
20th-floor office listed at 26,720 SF. Contact the leasing team to confirm availability and pricing.
Discuss this floor ↗Suite 21006,354 SF+
21st-floor penthouse office listed at 6,354 SF, with panoramic views. Contact the leasing team to confirm availability and pricing.
Discuss this floor ↗A different kind of workday
Space to connect.
Room to recharge.
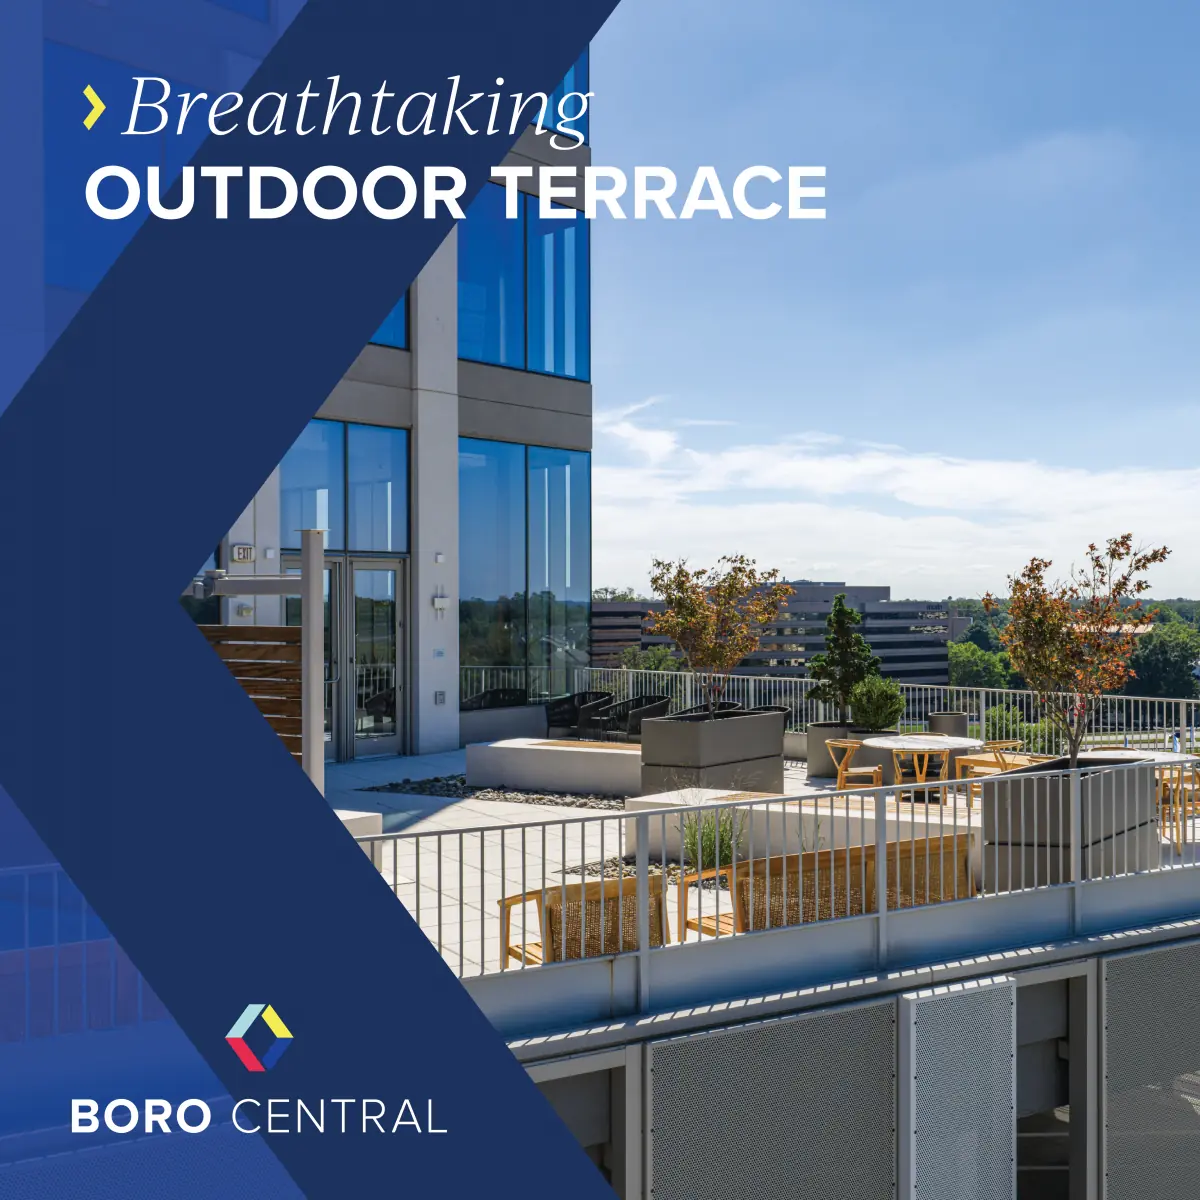
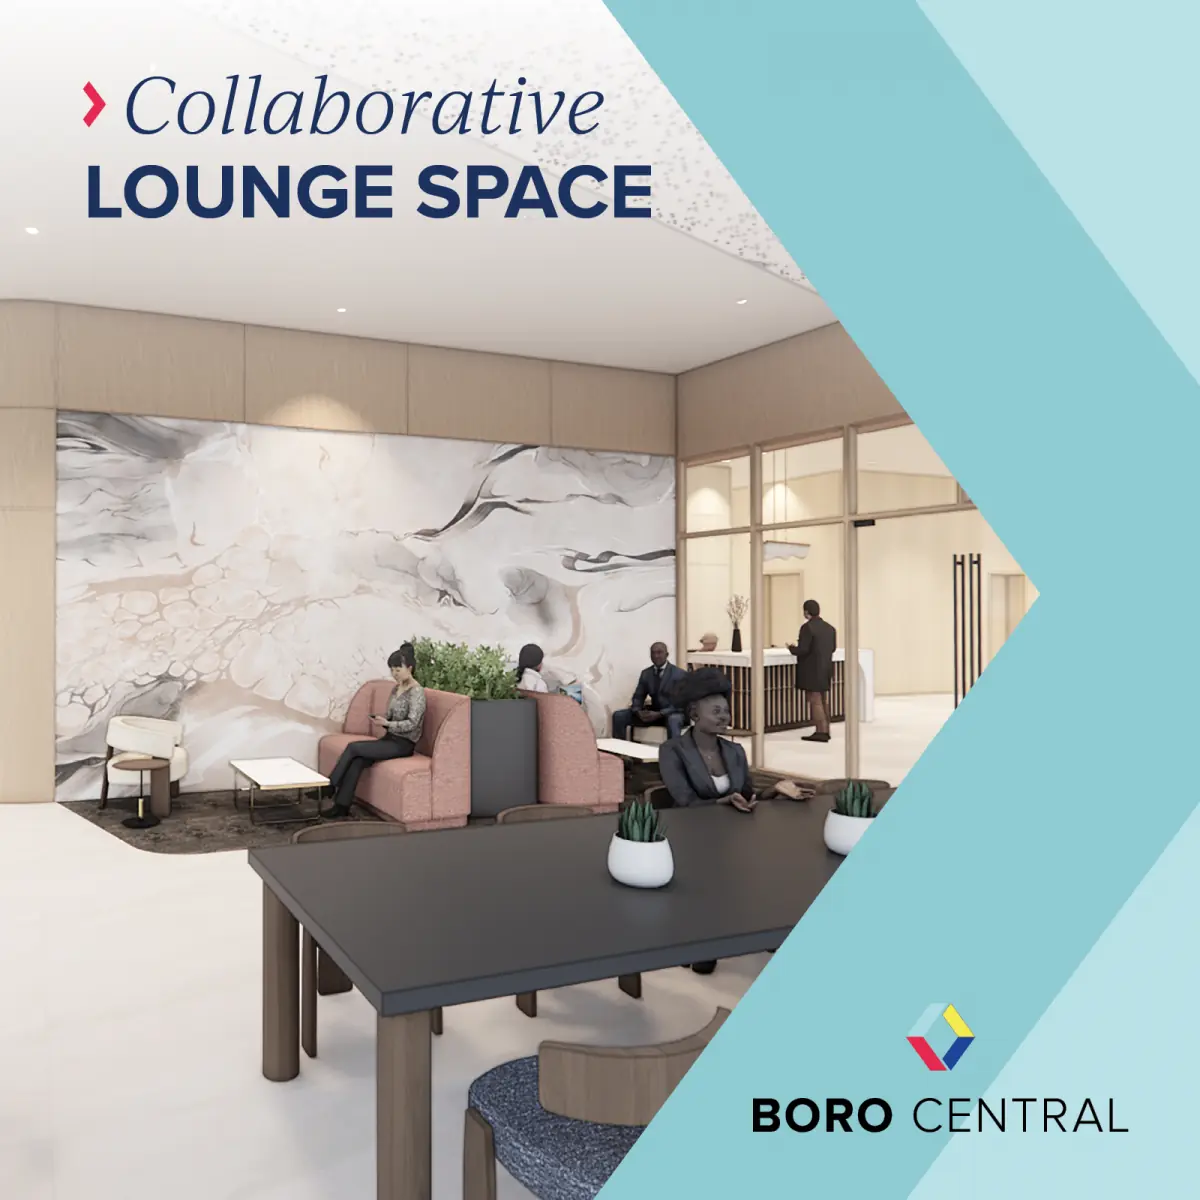
Outdoor terraces, a fitness center, secured bicycle storage, a sky lobby, garage parking, and electronic access controls support the day.

1750 Tysons Central St · Tysons, VA 22182
Let’s talk
Boro Central.
Tell the leasing team what your business needs.
- Ownership
- Meridian Group DC
- Leasing
- Cushman & Wakefield
LEED Gold and WELL Health-Safety Rating are reported in the source; confirm current status with management.